

When remodelling a primary bathroom or modernizing a compact guest bath across Central Texas, spatial layout is often the biggest design hurdle. Traditional hinged glass doors require substantial outward swing clearance- an issue when a toilet, double vanity, or narrow entryway blocks the path. To solve these tight footprints without sacrificing natural light or open-concept aesthetics, homeowners throughout the region are turning to modern sliding glass shower systems.
Two leading configurations dominate contemporary remodels: modern barn-door roller assemblies and classic bypass setups. Deciding between them comes down to architectural style, curb profile, and how you want your shower space to flow.
Barn-Door Style Shower Doors: Architectural Statement & Open Floor Lines
What is a Barn-Door Style Shower Door?
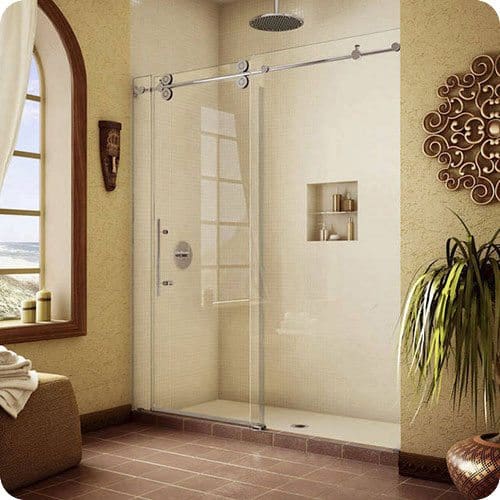
A barn-door style shower door is a modern glass sliding system mounted on an exposed top rail with visible rolling wheels, where a heavy-glass door panel glides horizontally past a stationary glass panel rather than swinging out into the room.
Homeowners and designers frequently choose Sliding Glass Barn Doors because the visible hardware acts as a striking focal point rather than a concealed utility. The rail profile can be specified as round-bar for a classic transitional look, or flat-bar for an industrial aesthetic.
The Benefits:
- Trackless Thresholds: Because the door’s structural weight hangs from the robust top header bar, the shower curb remains virtually clear, needing only a discreet bottom guide. This simplifies daily maintenance and prevents water, soap scum, and hard-water minerals from accumulating in deep bottom channels.
- Heavy Architectural Glass: Most roller setups use 3/8-inch or 1/2-inch architectural tempered safety glass, ensuring a balanced, vibration-free glide and clean sightlines throughout the bath.
Bypass Sliding Glass Systems: Practical Dual-Sided Entry
What is a Bypass Sliding Glass System?
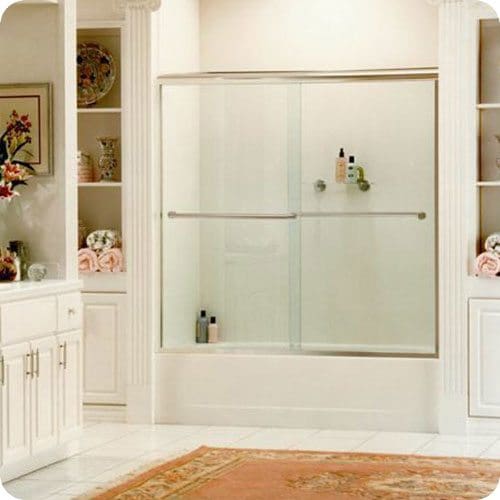
A bypass sliding system consists of two or more glass door panels mounted on separate parallel tracks that glide past each other to open. One panel slides along an outer track while the second panel travels along an inner track, leaving approximately half of the total opening width accessible for entry.
This configuration is exceptionally versatile, allowing you to choose from a variety of custom framed shower or frameless Sliding Shower Enclosures to complement your tile and fixtures.
The Benefits:
- Dual-Sided Flexibility: Bypass designs allow you to turn on water controls from one side without stepping into the spray, then enter comfortably from the other. This makes them exceptionally popular for tub-to-shower conversions and standard 48-to-60-inch alcove openings.
- Compact Efficiency: Because both panels slide strictly within the footprint of the enclosure track, bypass doors preserve every square inch of adjacent floor space.
Key Comparison: Which Design Fits Your Home?
| Feature | Barn-Door Style Sliding Doors | Bypass Sliding Glass Systems |
|---|---|---|
| Aesthetic Impact | Bold, visible top-rail and exposed rollers | Streamlined, low-profile horizontal headers |
| Access Points | Single sliding panel past a fixed return | Dual sliding panels (entry from left or right) |
| Floor Curb Profile | Minimal bottom guide (nearly trackless) | Dual-channel bottom guide or threshold track |
| Glass Thickness | Heavy 3/8" or 1/2" architectural tempered glass | 1/4" to 3/8" tempered glass |
| Best Architectural Fit | Modern farmhouse, urban lofts, contemporary master suites | Alcoves, guest bathrooms, tub/shower combinations |
Engineering & Architectural Continuity
Beyond bathroom enclosures, glass structural elements can be coordinated across the entire living space. Incorporating contemporary interior partitions like Sliding Sliding Glass Wall can connect a master bath seamlessly to an adjacent dressing area or private patio, establishing a cohesive, light-filled flow throughout the residence.
Choosing between versatile framed & frameless sliding shower doors also depends on the structural framing inside your bathroom walls. An uneven curb, out-of-plumb tile walls, or improper wall blocking can cause sliding doors to drift or bind over time. That is why choosing a dependable local glass installer austin tx homeowners and custom builders rely on makes all the difference for long-term safety and water containment.
Precision Installation with Anchor-Ventana Glass
At Anchor-Ventana Glass, headquartered in Round Rock, TX, we specialize in precision measurement, custom fabrication and installation for your bathroom spaces. Our experienced team designs and installs high-performance Sliding Shower Enclosures tailored to the exact dimensions and wall geometry of your bathroom.
If you are looking for design inspiration, check out our project collections, including our Sliding Barn Doors Residential Gallery, to see how custom hardware and heavy tempered glass look in real Central Texas homes.
Ready to transform your bathroom into an open, modern retreat? Explore our wide range of custom doors designed for stylish sliding showers? Contact the team at Anchor-Ventana Glass today to schedule an on-site consultation or visit our Round Rock showroom to view full-scale displays and discuss your remodel!